
Evacuation Diagrams
Evacuation Diagram Preparation
An evacuation diagram helps people leave a building quickly and safely in the event of a fire or other emergency. The diagram shows evacuation routes, exits, the locations of fire extinguishers and fire alarm call points, as well as other important markings. As part of a fire emergency action plan, it helps people understand how to evacuate safely in the event of a fire or other emergency.
Tondi Tulekaitse prepares evacuation diagrams for buildings, floors and evacuation areas in accordance with applicable requirements.
When is an evacuation diagram needed?
An evacuation diagram is one part of a fire emergency action plan. A diagram is prepared for each floor or evacuation area of a building where people work or may be present. An evacuation diagram may be needed, for example, in:
office buildings;
production and warehouse buildings;
public buildings;
educational and healthcare institutions;
accommodation establishments;
retail and service premises;
buildings for which a fire emergency action plan must be prepared.
What does an evacuation diagram show?
An evacuation diagram graphically describes the important movement routes and fire safety installations of a building or evacuation area. Among other things, the diagram includes:
evacuation routes and exits;
emergency exits;
locations of fire alarm call points;
locations of fire extinguishers;
locations of fire hose reel cabinets;
other important markings, if necessary.
An evacuation diagram is a drawing of a building floor or evacuation area that graphically shows corridors, staircases, rooms, doorways, balconies, evacuation routes and exits, emergency exits, and the locations of important fire safety installations. All symbols used on the diagram must be clear and legible. The symbols and their meanings are stated on the diagram and, if necessary, also in at least one commonly used foreign language.

Marking evacuation routes and direction of movement
On the diagram, the evacuation route is marked with a continuous green line up to the evacuation exit leading out of the floor or evacuation area. Alternative evacuation routes and routes leading to emergency exits are marked with a dashed green line. Evacuation routes are marked at least twice as thick as the outline lines.
The direction of movement is marked in green towards the evacuation or emergency exit and at the locations of the building’s evacuation or emergency exits.
Why is a correct evacuation diagram important?
In the event of a fire, there is no time to search for the nearest exit or fire extinguisher. A clear and legible evacuation diagram helps people orient themselves faster and supports safe evacuation.
A correctly prepared diagram takes into account the actual layout of the building, evacuation routes, markings and the locations of fire safety installations.
Legal basis
An evacuation diagram is one part of a fire emergency action plan. The requirements arise, among other things, from Regulation No. 43 of the Minister of the Interior of 01.09.2010, “Requirements for Fire Emergency Action Plans and for the Organisation of Evacuation and Fire Drills”.
Evakuatsiooniskeemide koostamine
Küsi pakkumist või täiendavat infot meie spetsialistidelt.
Seotud teenused

Fire Safety Section of a Construction Project
The fire safety section of a construction project describes how fire safety is ensured in a building and what solutions are used to limit the spread of fire and smoke.
View Details
Fire Safety Training and Fire Drill
Fire safety training and fire drills help employees understand fire risks, safe evacuation principles and how to act correctly in the event of a fire.
View Details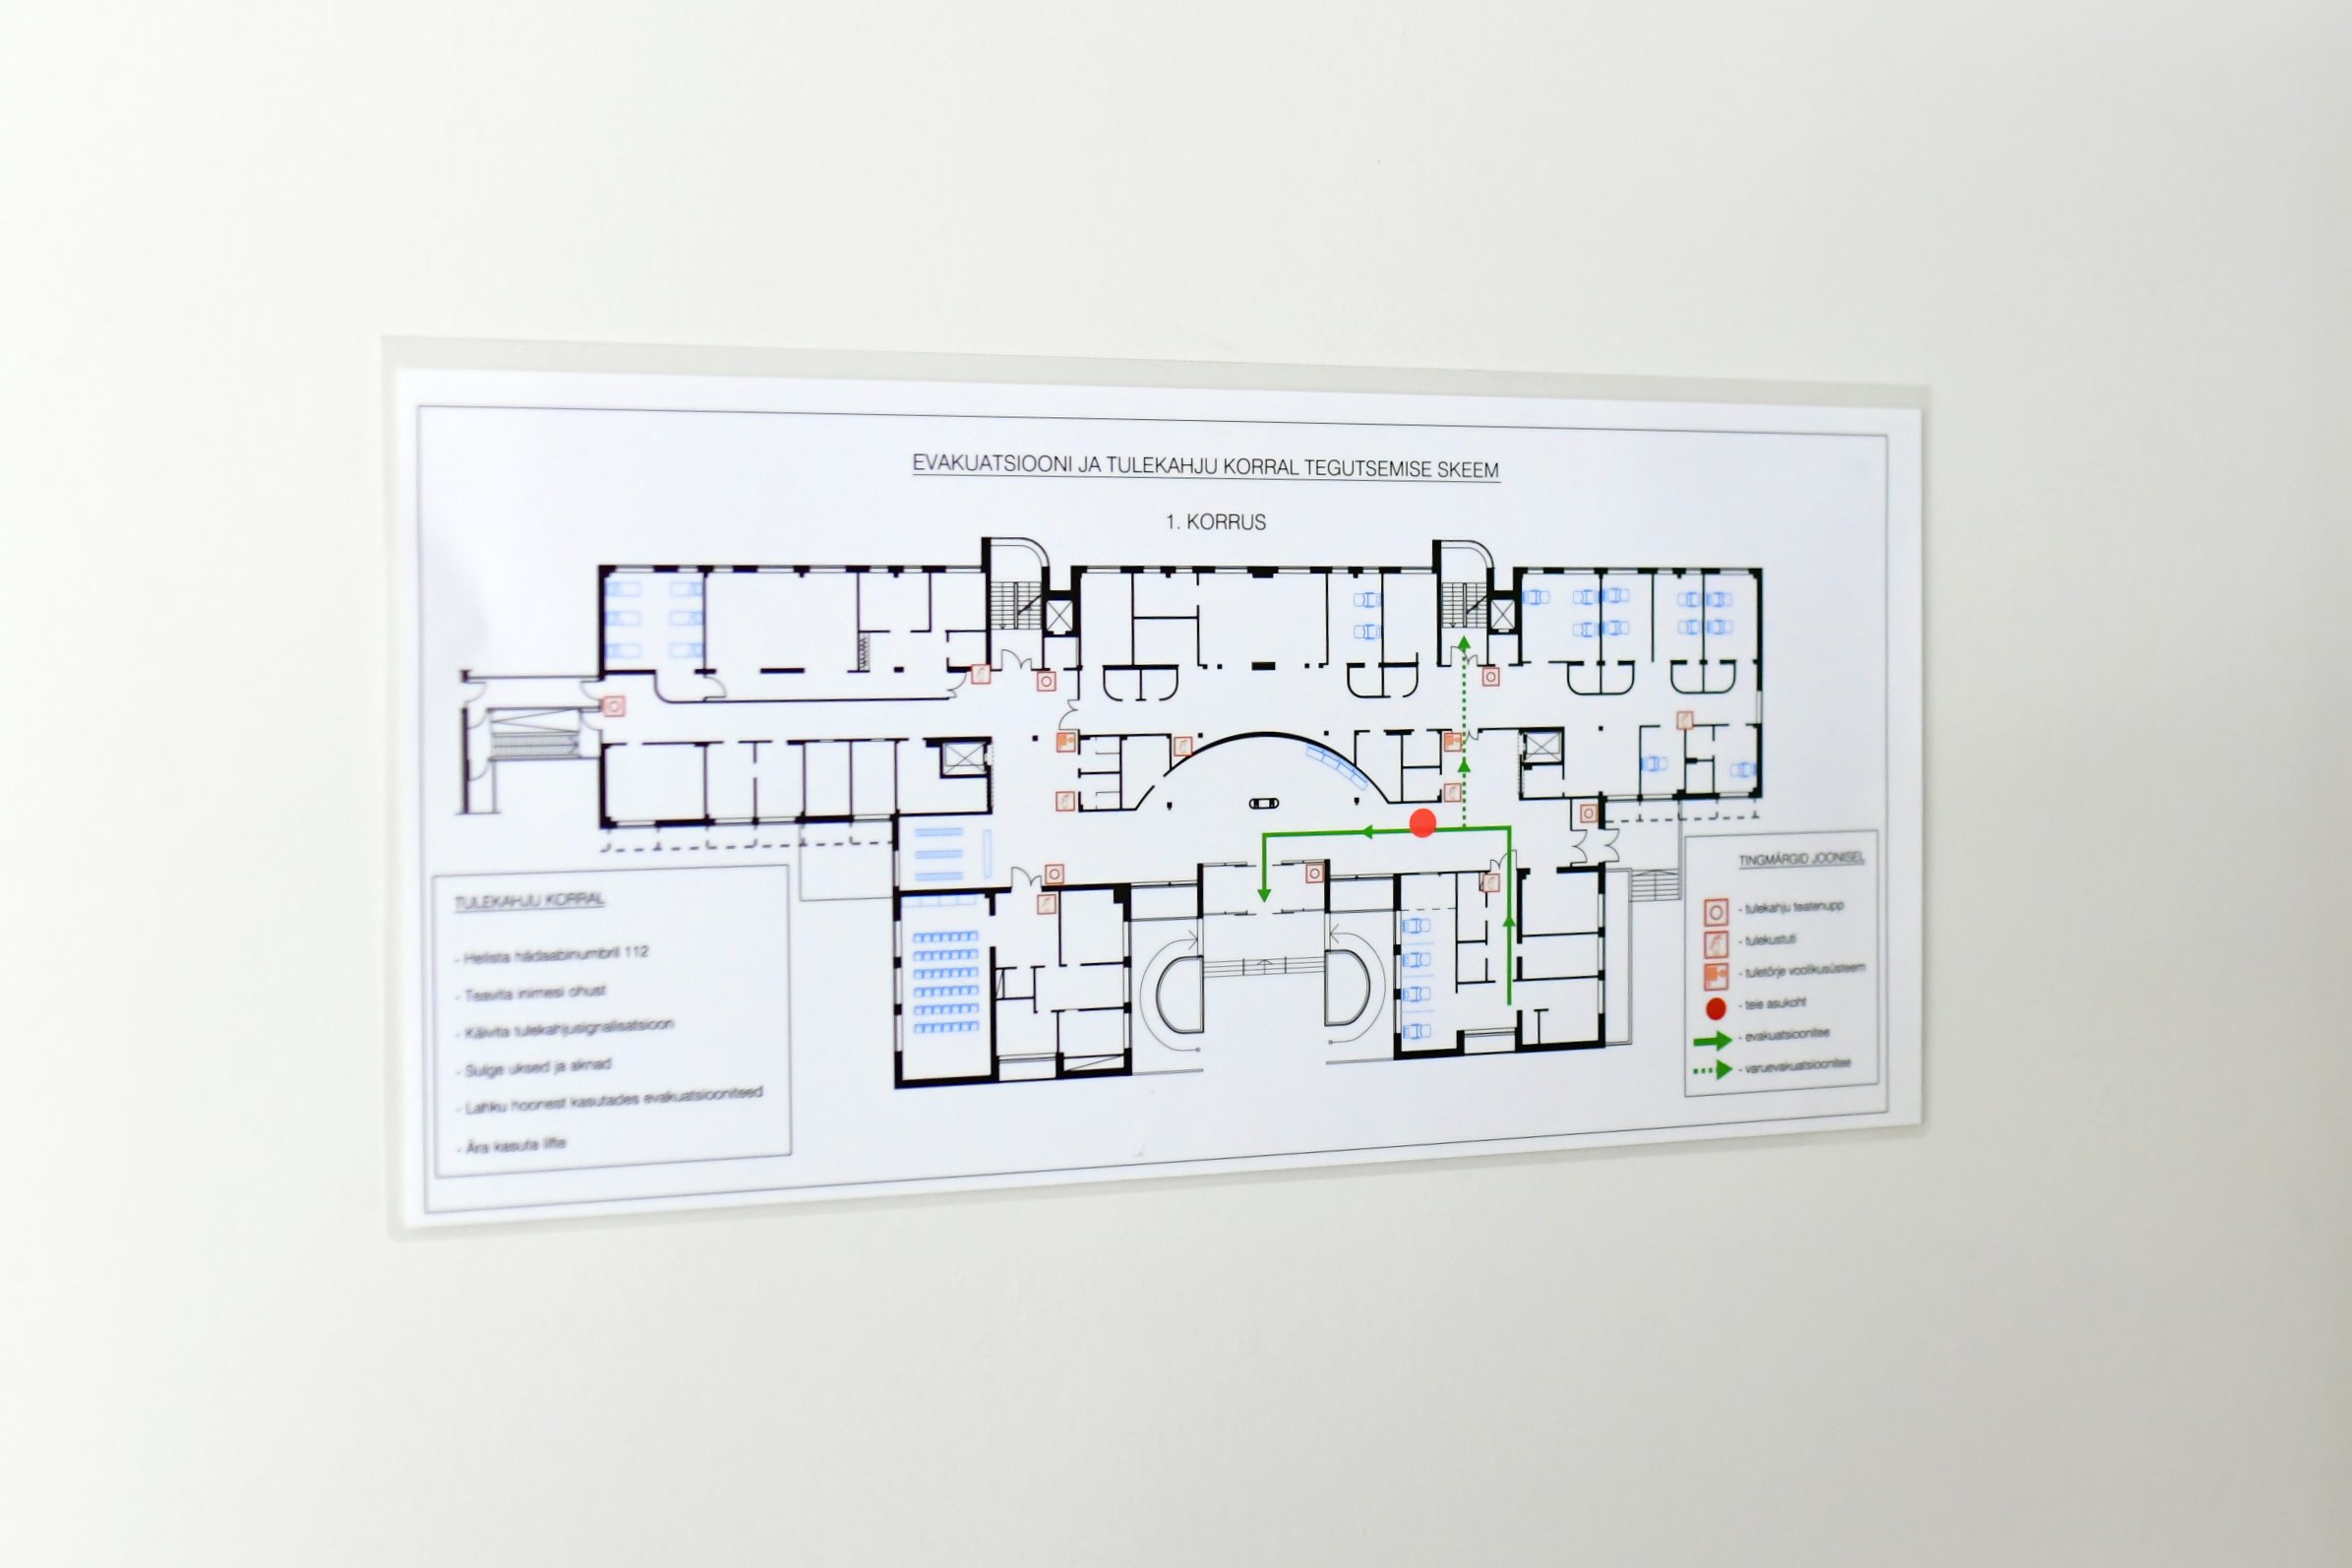
Evacuation Diagrams
An evacuation diagram helps people find a quick and safe way out of a building in the event of a fire or other emergency by showing evacuation routes and exits.
View Details